Kitchen
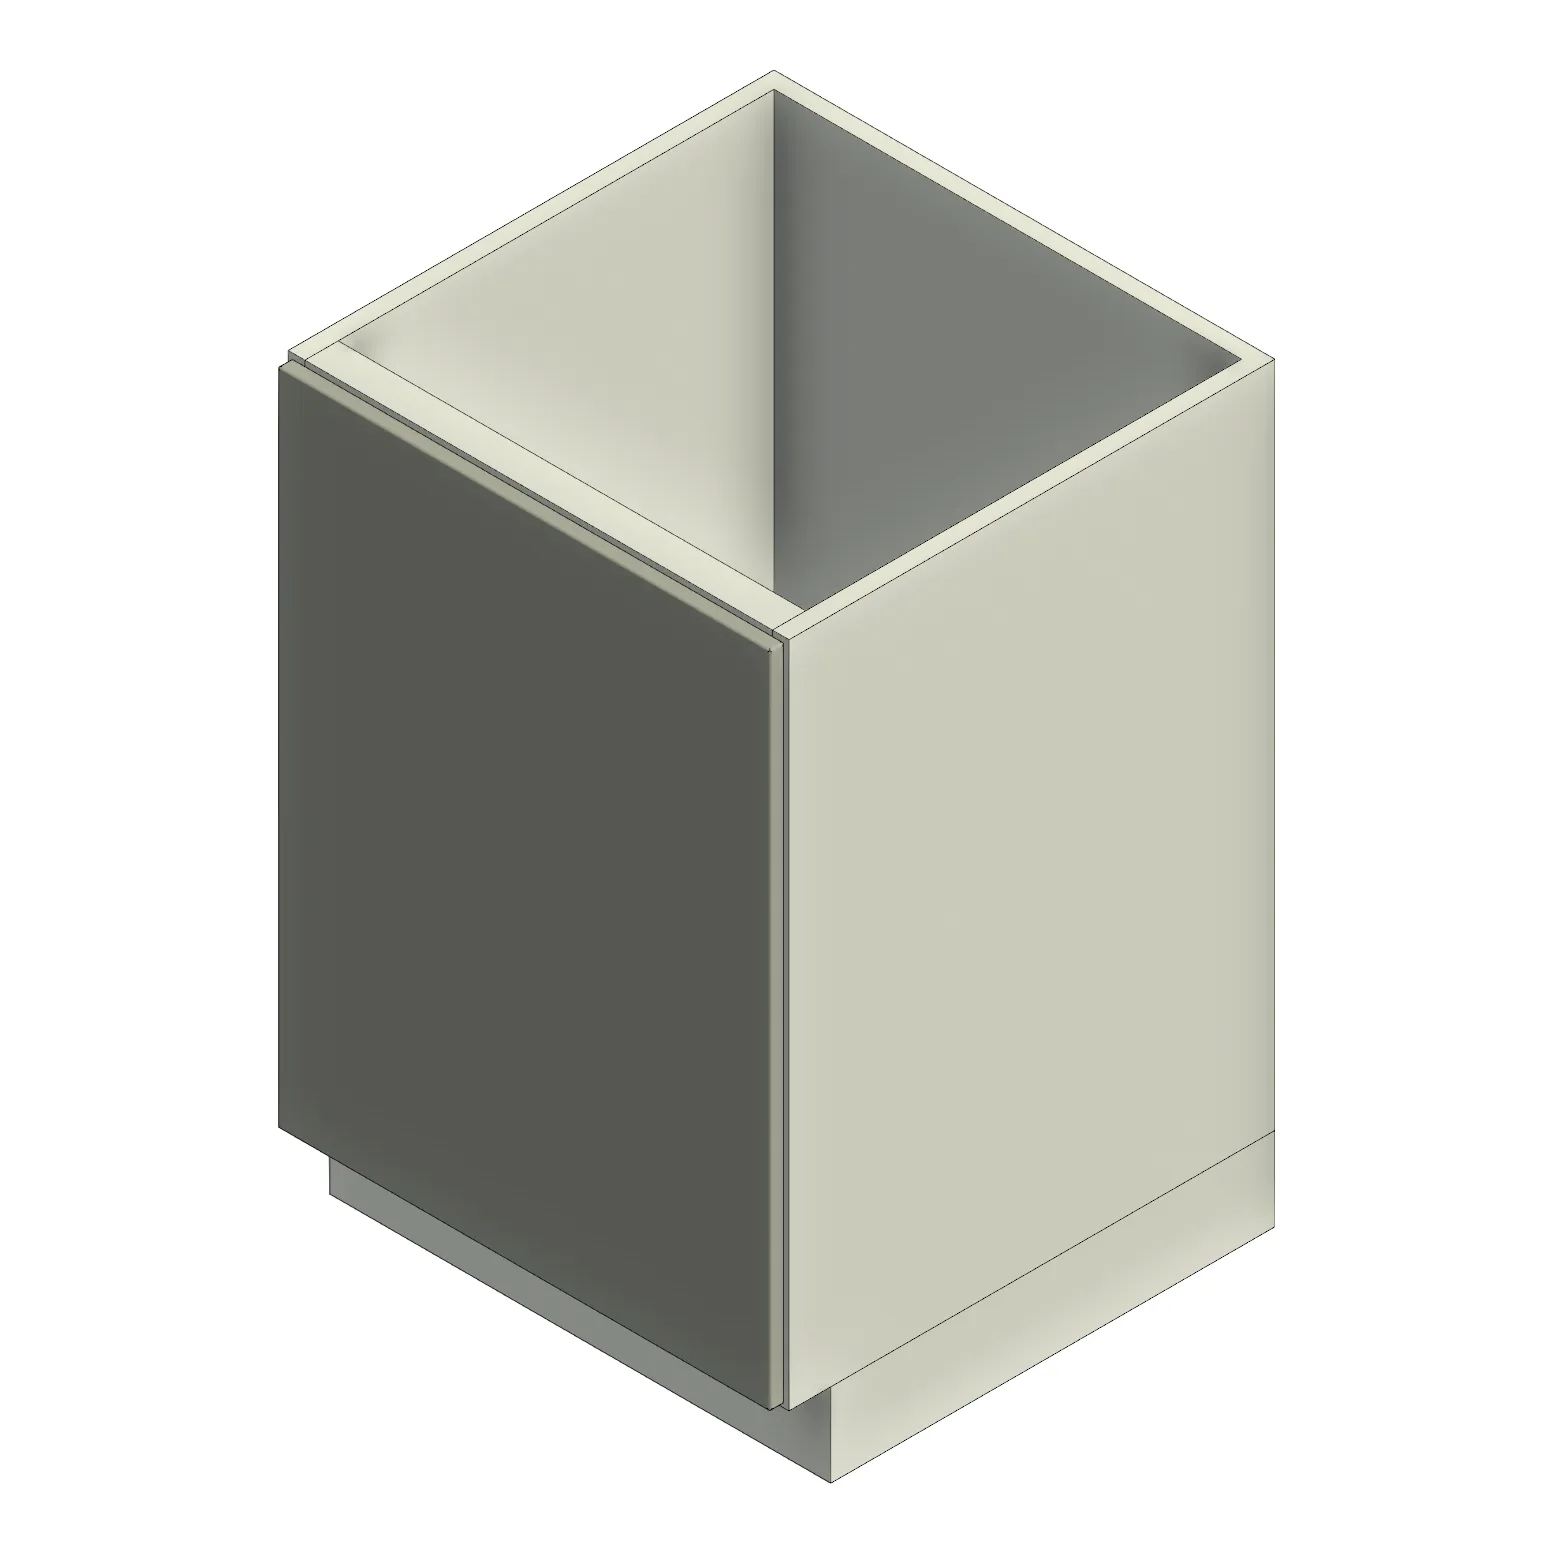
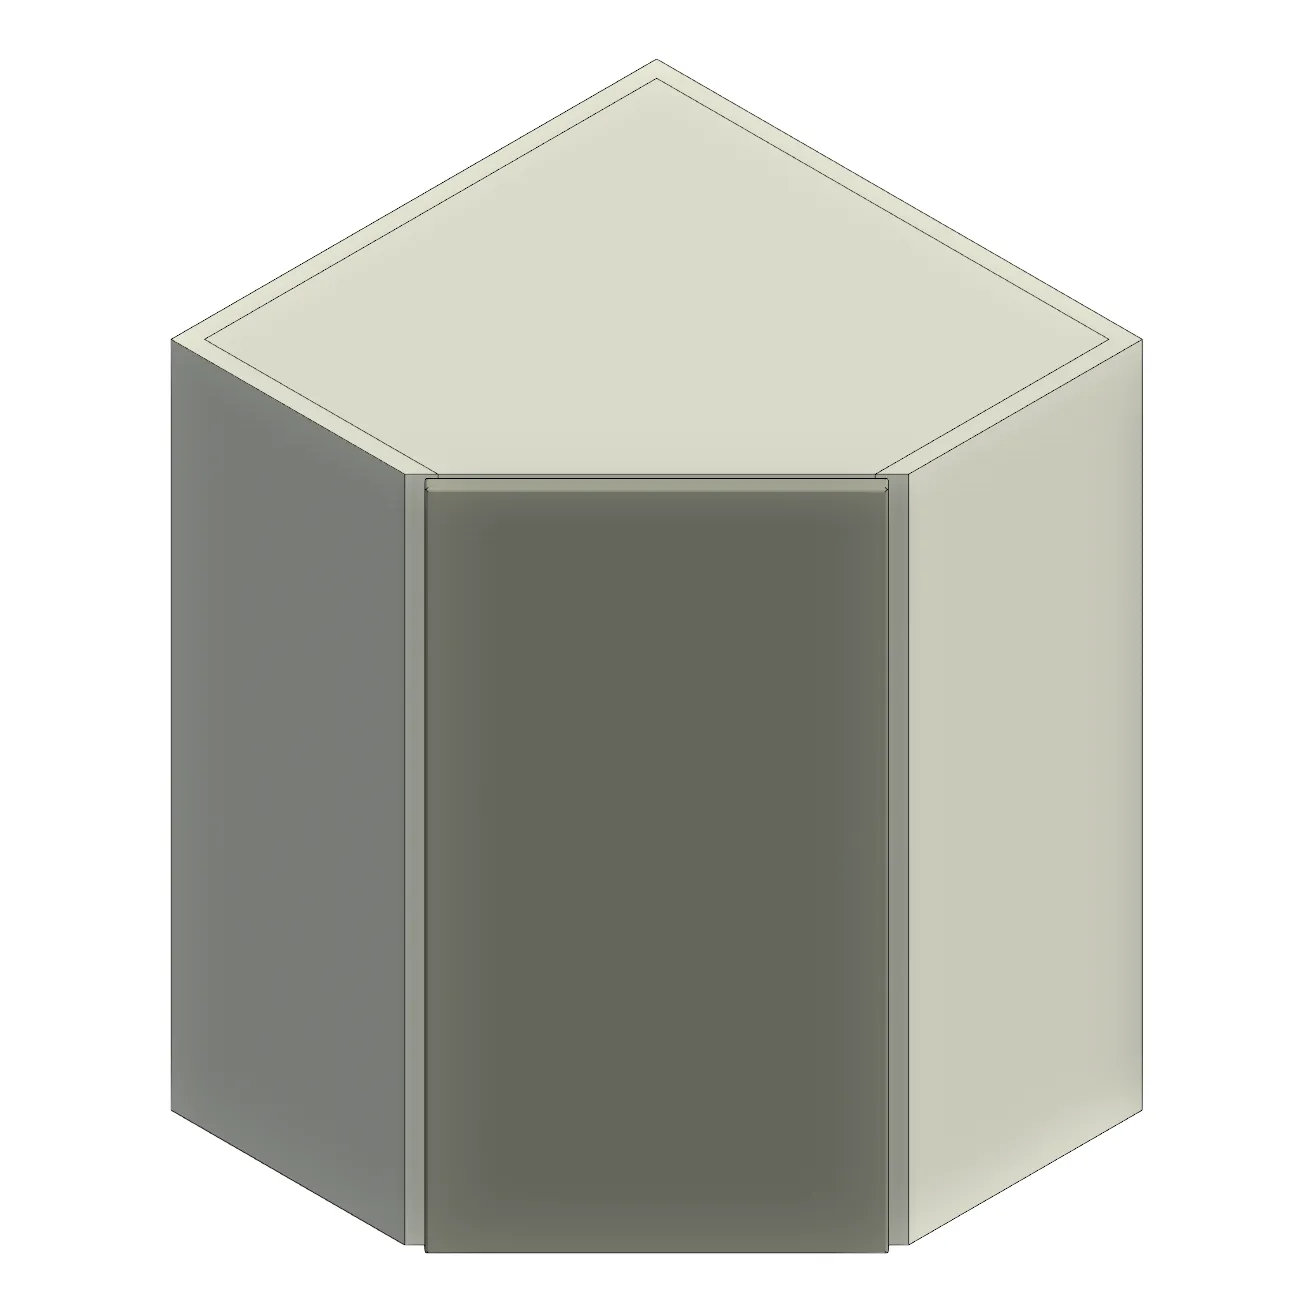
Download kitchen BIM Objects — appliances, sinks, taps, hoods, worktops, islands, and storage systems. Revit families, Archicad GDL, and IFC with cut-out geometry, utilities, clearances, finishes, and product specs to accelerate interior planning and coordination.